

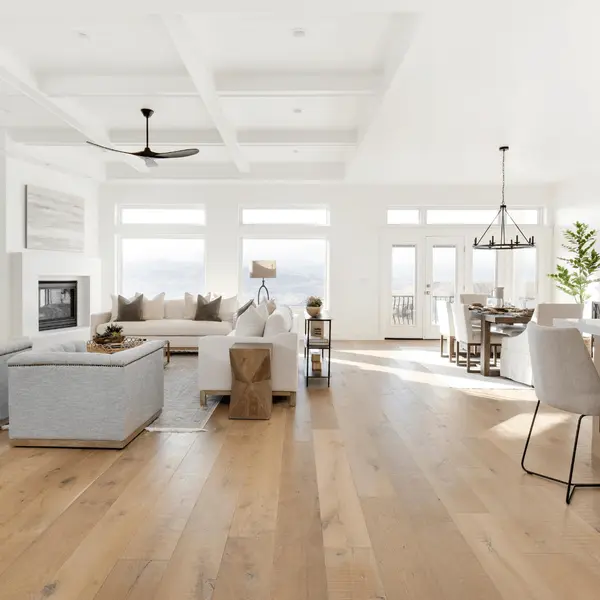

518 W Beverly DR, Clovis, CA 93612
See all 44 photos
518 W Beverly DR, Clovis, CA 93612
REQUEST A TOUR If you would like to see this home without being there in person, select the "Virtual Tour" option and your agent will contact you to discuss available opportunities.
In-PersonVirtual Tour
$ 425,000
Est. payment /mo
Save
New

518 W Beverly DR Clovis, CA 93612

4 Beds

2 Baths

1,765 SqFt


UPDATED:

Key Details

Property Type Single Family Home

Sub Type Single Family Residence

Listing Status Active

Purchase Type For Sale

Square Footage 1,765 sqft

Price per Sqft $240

MLS Listing ID 655820

Bedrooms 4

Full Baths 2

HOA Y/N No

Year Built 1960

Lot Size 6,398 Sqft

Property Sub-Type Single Family Residence

Property Description

Pride of ownership!! Discover this charming single-story home in the heart of Clovis! Offering 4 bedrooms, 2 baths, 1,765 sq. ft. of living space on a 6,400 sq. ft. lot, this home features creative custom touches throughout. The recently remodeled kitchen showcases new custom- soft closing cabinetry, gorgeous quartz countertops, designer backsplash, tile flooring, a deep stainless steel sink, and new stainless steel Whirlpool appliances. Additional highlights include new HVAC in 2025, new electrical panel, ceiling fans in all bedrooms, an updated secondary bathroom, and an updated primary bathroom with accessibility features. The extra-deep, two-car pull-through garage provides direct access to the backyard and ample workspace for hobbies and projects. Enjoy outdoor entertaining beneath the delightful covered patio with sun shades & cafe lighting, while multiple storage sheds offer additional space for storage and equipment. Close proximity to parks, a dog park, shopping, restaurants, Old Town Clovis, and Fresno State University. A wonderful opportunity to enjoy comfortable single-story living in an established Clovis neighborhood! Love where you live!

Location

State CA

County Fresno

Zoning R1

Rooms

Basement None

Interior

Interior Features Isolated Bedroom, Isolated Bathroom, Family Room, Den/Study

Cooling 13+ SEER A/C, Central Heat & Cool

Flooring Carpet, Laminate, Tile

Fireplaces Number 1

Fireplaces Type Masonry

Appliance F/S Range/Oven, Electric Appliances, Disposal, Dishwasher, Microwave

Laundry Inside, Utility Room, Gas Dryer Hookup, Electric Dryer Hookup

Exterior

Parking Features Drive Through, Garage Door Opener

Garage Spaces 2.0

Fence Fenced

Utilities Available Public Utilities

Roof Type Composition

Private Pool No

Building

Lot Description Urban, Sprinklers In Front, Sprinklers In Rear, Sprinklers Auto, Mature Landscape

Story 1

Foundation Concrete, Wood Sub Floor

Sewer Public Sewer

Water Public

Schools

Elementary Schools Sierra Vista

Middle Schools Clark

High Schools Clovis Unified


Fresno MLS
Listed by Laura A Mather-Mollica London Properties, Ltd.
Ruby Hernandez

Ruby Hernandez

+1(559) 495-5557

GET MORE INFORMATION

Name
Phone*
Message

By checking this box, I agree to receive transactional and informational SMS communications, including appointment reminders, property updates, and account notifications from Bloom Group, Inc.. Message frequency varies. Message and data rates may apply. Reply HELP for help or STOP to opt out.

Go tour this home

518 W Beverly DR