


$475,000
$475,000
For more information regarding the value of a property, please contact us for a free consultation.
5411 W Mission SW Avenue Visalia, CA 93277
3 Beds
2 Baths
1,977 SqFt
Key Details
Sold Price $475,000
Property Type Single Family Home
Sub Type Single Family Residence
Listing Status Sold
Purchase Type For Sale
Square Footage 1,977 sqft
Price per Sqft $240
Subdivision Turnberry
MLS Listing ID 242086
Sold Date 09/24/26
Bedrooms 3
Full Baths 2
HOA Fees $100/mo
Year Built 2005
Lot Size 4,774 Sqft
Property Sub-Type Single Family Residence
Property Description
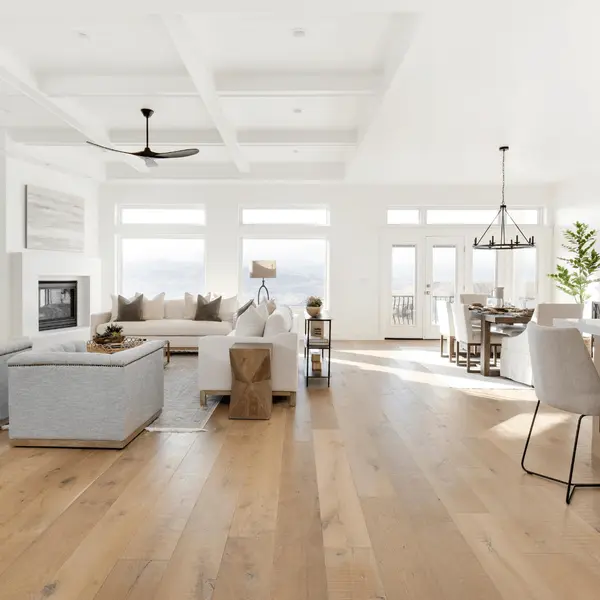
Step into absolute perfection in this beautifully maintained move-in ready home in the gated community of Turnberry, offering the perfect blend of luxury & functionality. This former model home with all the upgrades is located in SW Visalia, conveniently located to schools & shopping. Nestled in a highly sought after pride-of-ownership neighborhood, this home captivates from the moment you pull up into the gate. Featuring extensive modern upgrades, including 12 newly replaced windows throughout the entire home- complete with matching upgraded glass panels on the backyard doors for seamless style and energy efficiency. In addition, newly installed gorgeous luxury plush carpet running throughout the house provides an upscale and cozy feel. The home shines in modern elegance, boasting crown molding, all new interior light fixtures & stylish new ceiling fans throughout the dining room, living room and all bedrooms. Off the entry, is the formal living (or dining room). The chef's kitchen is the heart of the home, featuring JennAir stainless steel appliances, double ovens, 5 burner gas cooktop, granite countertops. breakfast bar, & abundant cabinetry. It opens seamlessly to the great room, complete with fireplace with custom mantel, expansive windows, & French doors leading to a covered patio-perfect for indoor-outdoor living. Spacious primary suite filled with natural light, features plantation shutters, patio access, & a generous en suite with a Jacuzzi bath, dual vanities, tiled shower, & oversized walk-in closet. Two additional bedrooms offer plenty of space for guests, home office, or hobbies. Other highlights include an inside laundry room with utility sink and storage. The 2-car garage with a loft for easy storage, features a pristine, durable Expoxy floor coating- with a showroom quality finish, perfect for a clean workshop, or home gym, This house is truly special- high-quality, low-maintenance, and ready for you to make it your home.
Location
State CA
County Tulare
Interior
Interior Features Built-in Features, Bar, Breakfast Bar, Ceiling Fan(s), Crown Molding, Entrance Foyer, Granite Counters, High Ceilings, Kitchen Open to Family Room, Open Floorplan, Recessed Lighting, Pantry
Heating Central, Fireplace(s)
Cooling Ceiling Fan(s), Central Air
Flooring Carpet, Hardwood
Fireplaces Type Gas Starter, Living Room
Laundry Inside, Laundry Room
Exterior
Exterior Feature Courtyard, Lighting
Parking Features Attached, Garage Door Opener, Garage Faces Front
Garage Spaces 2.0
Utilities Available Electricity Connected, Natural Gas Connected
View Y/N N
Roof Type Tile
Building
Lot Description Back Yard, Fencing, Front Yard, Landscaped, Park Nearby, Patio Home, Sprinklers In Front, Sprinklers In Rear
Story 1
Foundation Slab
Sewer Public Sewer
Read Less
Want to know what your home might be worth? Contact us for a FREE valuation!

Our team is ready to help you sell your home for the highest possible price ASAP

Bought with Mark Avedian
Nearby Locations